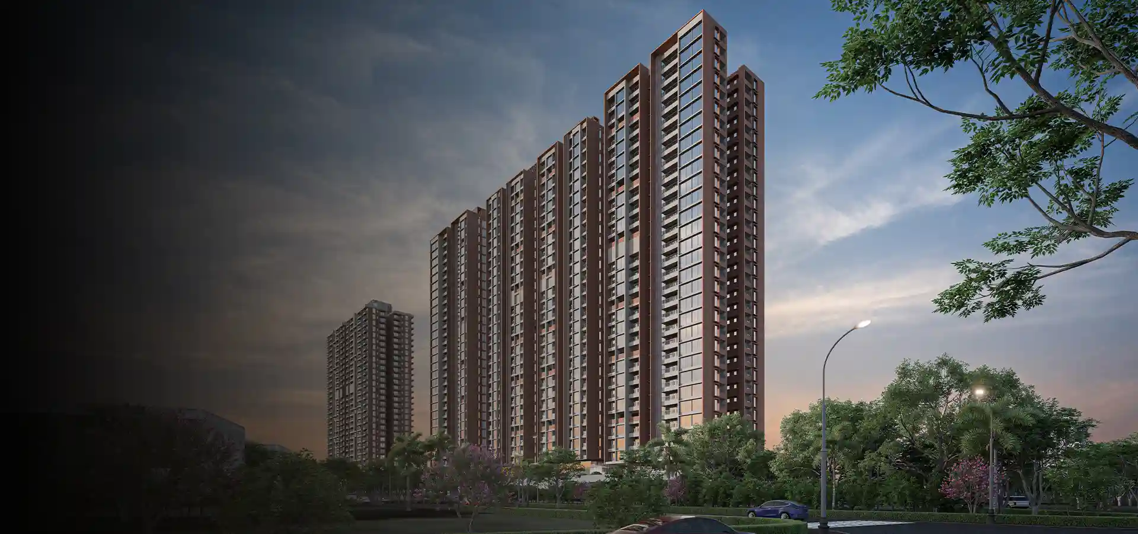
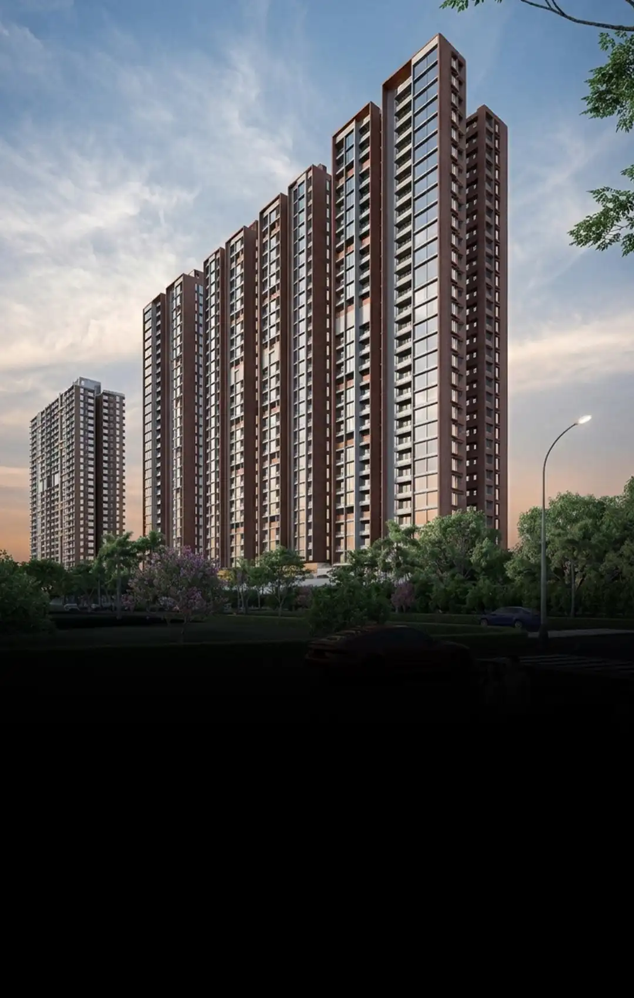
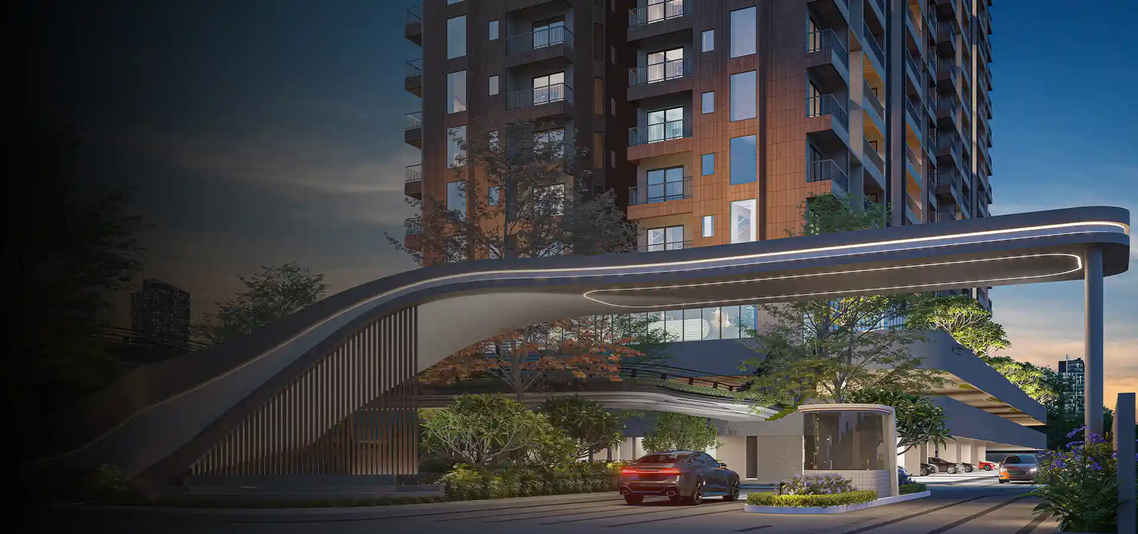
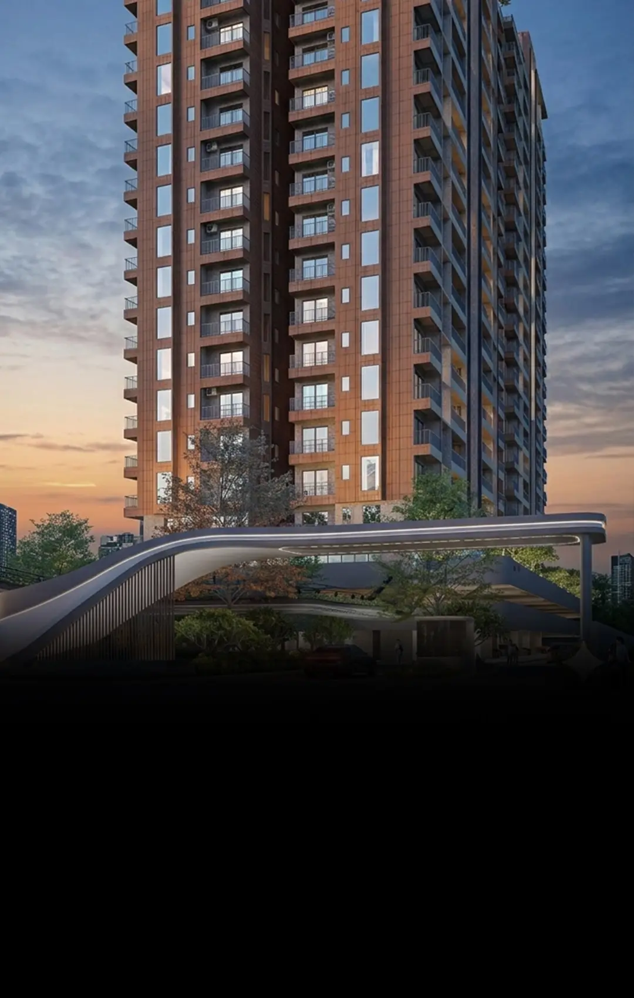


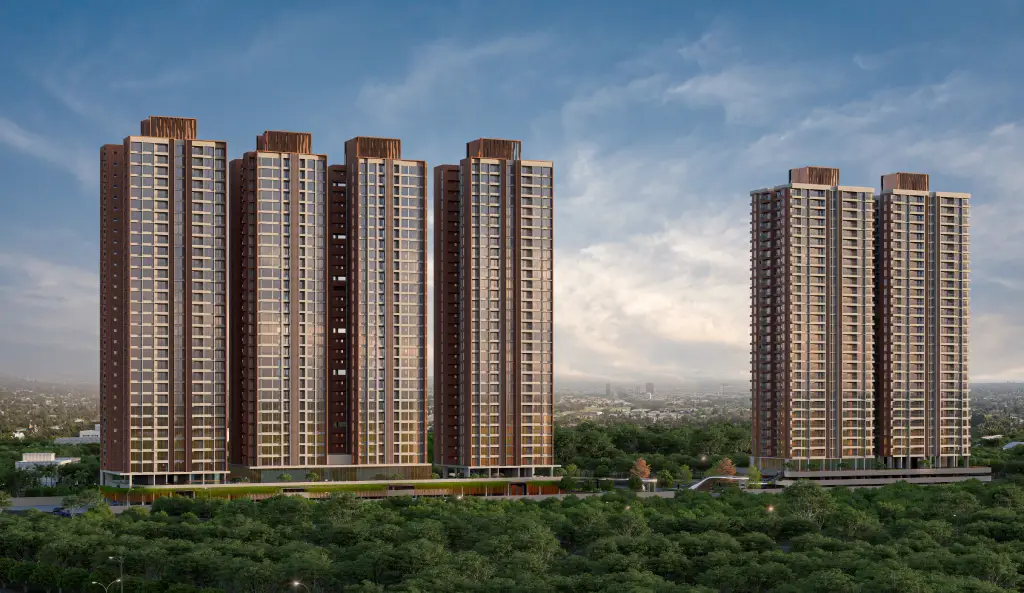
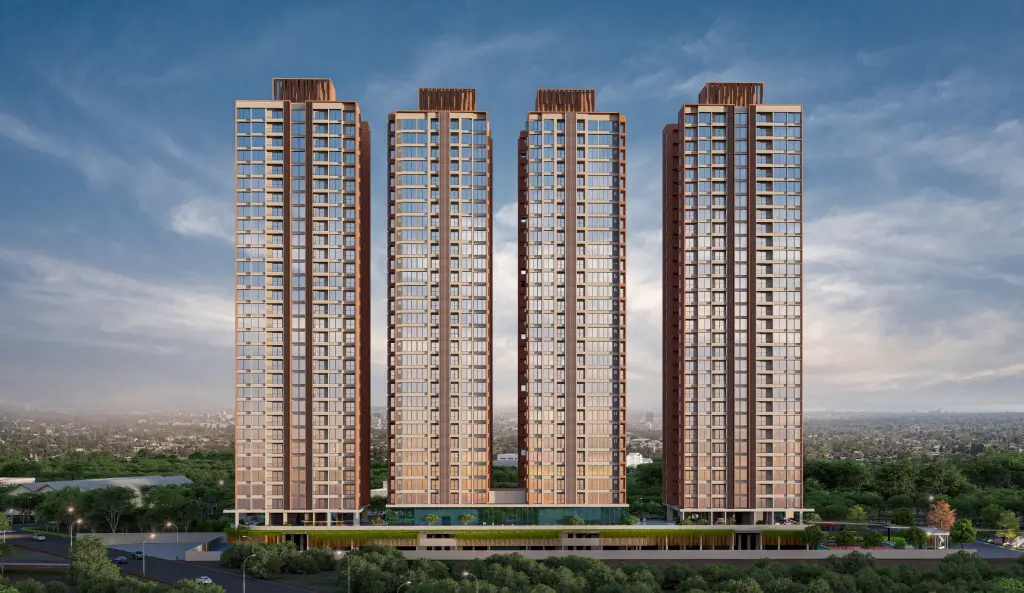
6 Boulevard is thoughtfully crafted for families seeking a more balanced and elevated lifestyle in Tathawade. Offering premium 2, 3, and 4 BHK residences, the project seamlessly blends spacious planning, elegant design, and modern-day functionality within a well-connected neighbourhood. Every home feels brighter, more open, and effortlessly comfortable through higher ceiling heights, cross-ventilation, abundant natural light, and intelligently designed layouts. Dedicated work-from-home pods and the exclusive 4 Flats–4 Lifts concept further enhance privacy and convenience in everyday living. Surrounded by schools, healthcare centres, entertainment hubs, and seamless highway connectivity, 6 Boulevard brings together comfort, calmness, and accessibility within one refined residential destination.
Download Brochure Register Your Interest
2 , 3 & 4
Bedroom Apartments

₹1.01 Cr.
Starting Price

Tathawade
Location

PR1261012600142
Rera Number

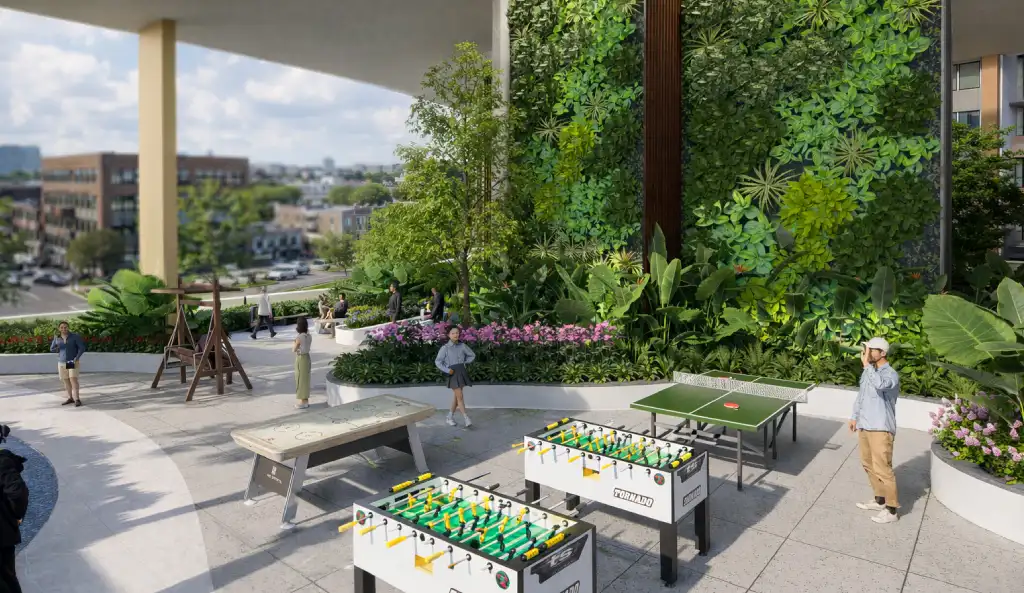
Board Games Deck

Golf Simulator

Badminton Court

Kids Play Area

Kitchen Garden

Mini Golf 3 Hole

Pickle Ball

Spectator Seating

Sunset Coffee Lounge
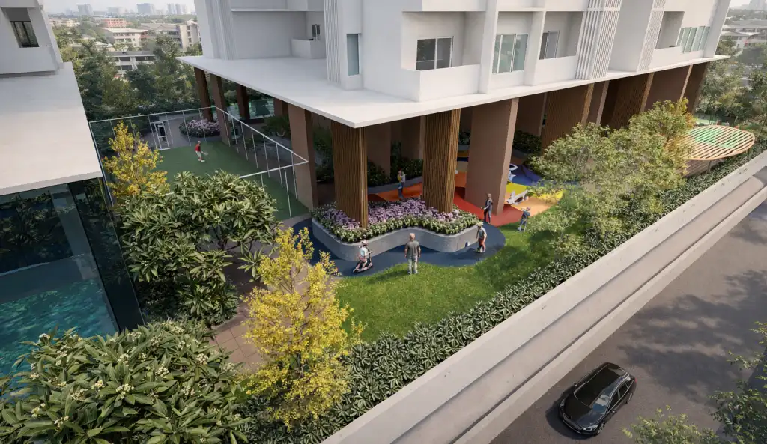
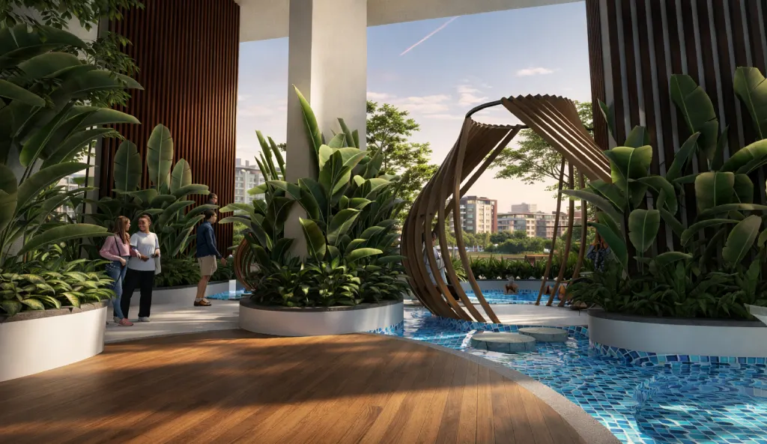
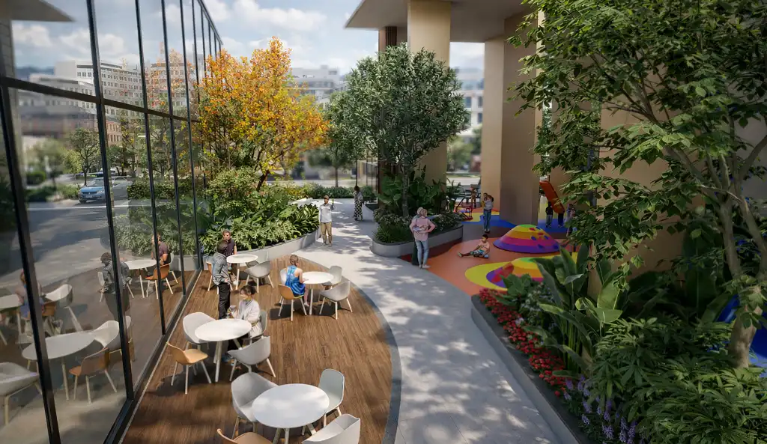
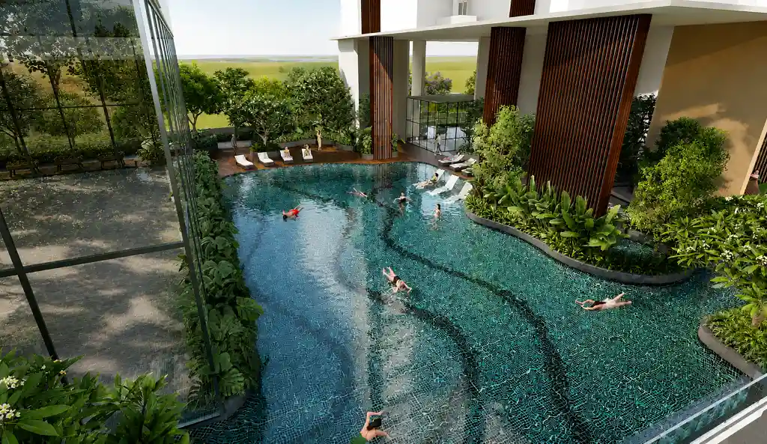
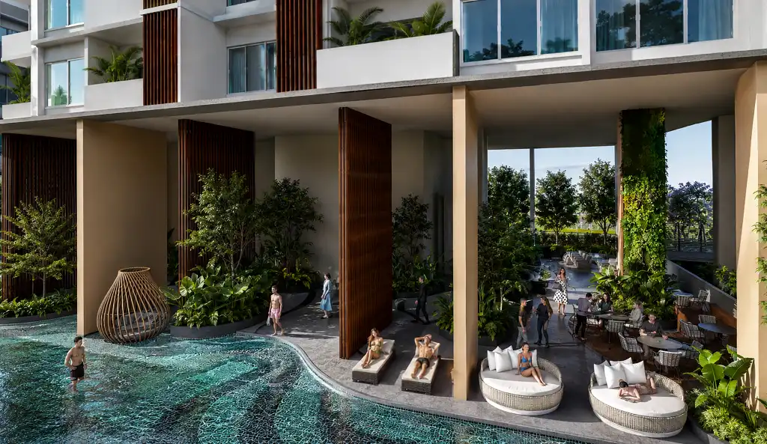
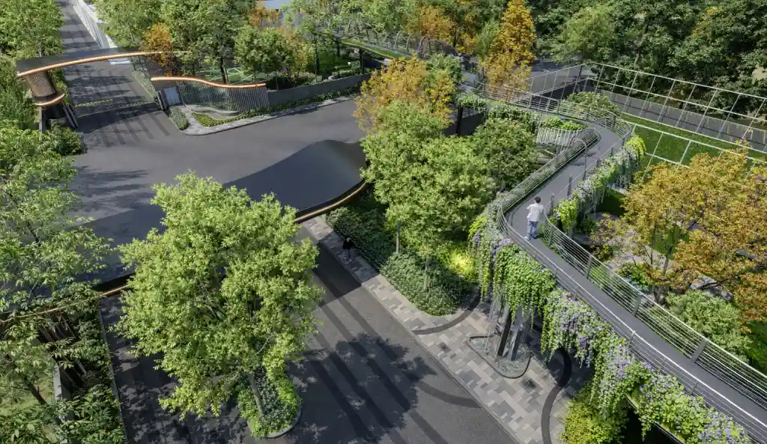
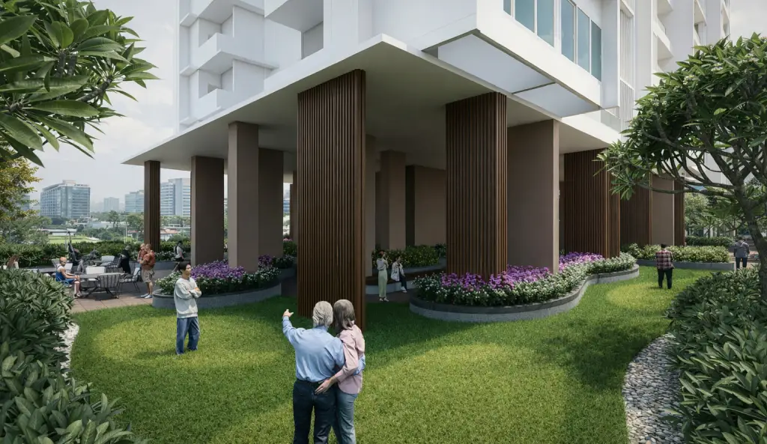
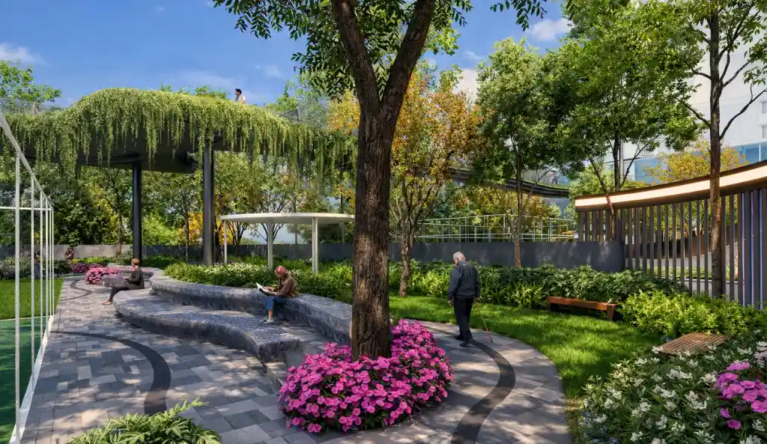
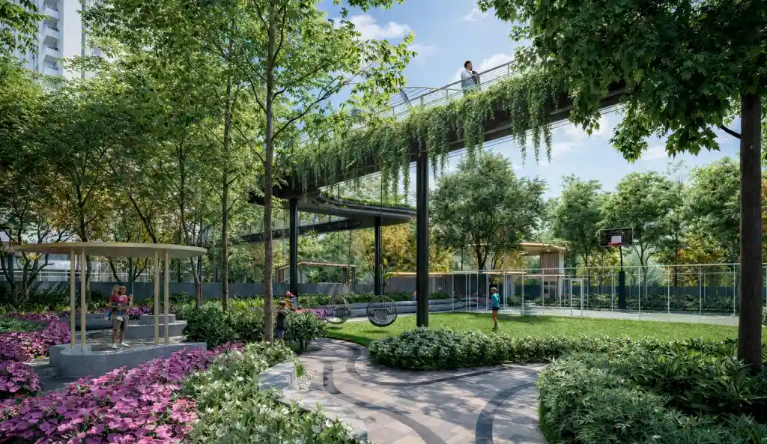
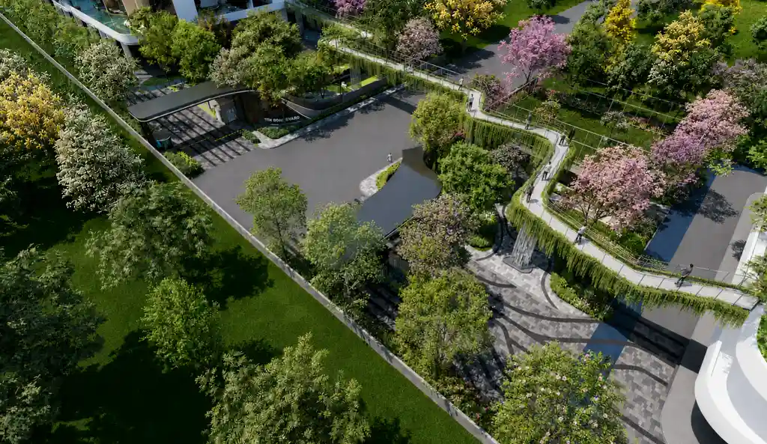
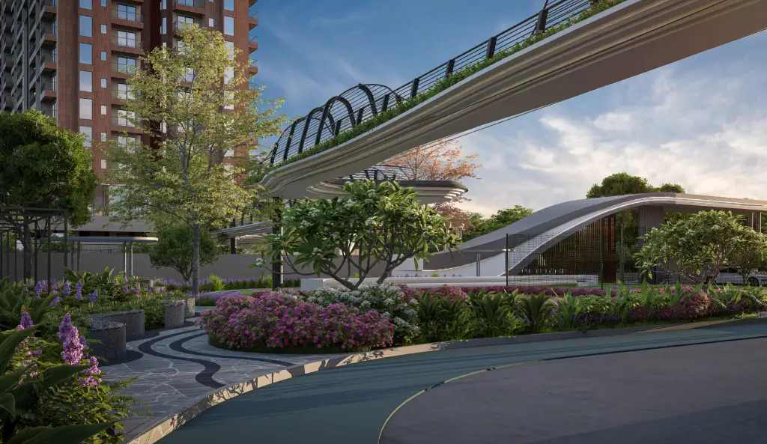
Every aspect of 6 Boulevard is designed to create a more enriching lifestyle experience for modern families. Spacious multi-utility layouts, premium finishes, and dedicated work-from-home pods, amenities-facing residences, and cross-ventilation windows that enhance airflow and natural light throughout the home. The exclusive 4 Flats–4 Lifts concept adds a greater sense of privacy and exclusivity on every floor. Beyond the residences, the podium features a Badminton Court and over 50 thoughtfully curated social and recreational avenues, creating spaces for relaxation, wellness, work, and meaningful everyday moments while balancing comfort, connectivity, and community living effortlessly.
Yes, 6 Boulevard by Namrata Group is designed specifically for families seeking a balanced lifestyle, with spacious 2, 3, and 4 BHK layouts, higher ceilings, cross-ventilation, and amenities-facing residences that suit everyday family living.
Yes, every home at 6 Boulevard by Namrata Group includes a dedicated work-from-home pod, so you get a quiet, functional space to work without compromising on your living area.
6 Boulevard by Namrata Group follows an exclusive 4 Flats–4 Lifts concept, meaning fewer homes share a floor and lift lobby, giving residents greater privacy and a more exclusive living experience.
Residents at 6 Boulevard by Namrata Group have access to over 50 amenities, including a Golf Simulator, Pickleball and Badminton Courts, a Kids Play Area, Kitchen Garden, and Sunset Coffee Lounge, so there's something for every age group without leaving home.
Yes, 6 Boulevard by Namrata Group is registered under MahaRERA with registration number PR1261012600142, so buyers can verify all project details directly on the official MahaRERA website before making a decision.
6 Boulevard by Namrata Group is situated in Tathawade with easy access to schools, healthcare centres, entertainment hubs, and major highways, making daily commutes and errands convenient for residents.
PR1261012600142

MahaRERA Registration No. for 6 Boulevard PR1261012600142 available at
website: https://maharera.maharashtra.gov.in/
DISCLAIMER
The visuals represented above may or may not be to scale or may not represent the actual elevation. The details of windows, doors, paints, elevation features, landscaping, ground development, trees, surroundings, color theme etc. given here, are an artist’s visual impression which may or may not be different from the actual construction of building and development. The viewer, buyer or any other person acknowledges the fact that his/her final booking or purchasing decision will not be based on viewing this perspective. The company is not responsible for the action of booking or purchasing a unit/s based on this perspective. For detailed information you are requested to please contact our sales representative.

Chat with us on WhatsApp
Drop 'Hi'
to Connect with Us!